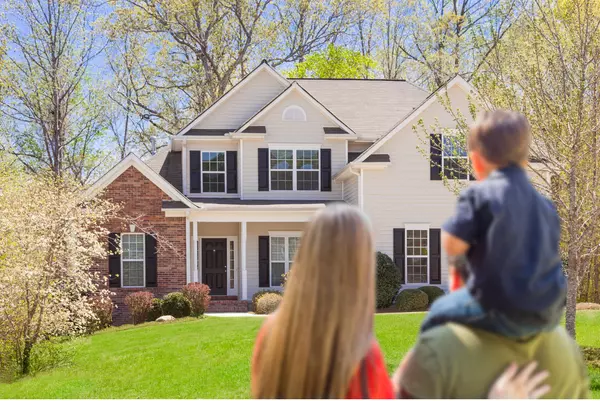

$875,000
$875,000
For more information regarding the value of a property, please contact us for a free consultation.
1415 West Cara Drive Anaheim, CA 92805
4 Beds
4 Baths
1,913 SqFt
Key Details
Sold Price $875,000
Property Type Condo
Sub Type Condominium
Listing Status Sold
Purchase Type For Sale
Square Footage 1,913 sqft
Price per Sqft $457
Subdivision 100 West Terrace
MLS Listing ID OC26158938
Sold Date 11/09/26
Bedrooms 4
Full Baths 3
Half Baths 1
Construction Status Updated/Remodeled,Turnkey
HOA Fees $330/mo
HOA Y/N Yes
Year Built 2022
Property Sub-Type Condominium
Property Description
Stunning Modern Townhome in Gated Anaheim Community Welcome to this beautifully designed, modern 4-bedroom, 3.5-bathroom townhome, located in a highly sought-after gated community in Anaheim. Boasting a spacious, open-concept floor plan, this home effortlessly combines contemporary luxury with practical living. The inviting entrance leads to a downstairs bedroom with a private bath and convenient access to the attached two-car garage. Upstairs, enjoy a bright and airy Great Room, complemented by a gourmet kitchen featuring a large center island, abundant counter space, and a walk-in pantry. The separate dining and living area opens to a private outdoor balcony, perfect for relaxation and entertaining.The upper-level primary suite offers a walk-in closet and a spa-like bathroom with a luxurious shower. Additional bedrooms feature generous closet space and share a well-appointed bathroom. Step outside to the rooftop deck, ideal for hosting guests or enjoying panoramic views.Located in the heart of Orange County, this home is just minutes from world-renowned attractions including Disneyland, the Honda Center, and Angel Stadium. With easy access to major freeways, transportation hubs, top medical centers, and esteemed colleges, this property combines convenience with luxury living.
Location
State CA
County Orange
Area 78 - Anaheim East Of Harbor
Rooms
Main Level Bedrooms 1
Interior
Interior Features Breakfast Bar, Balcony, Eat-in Kitchen, Open Floorplan, Pantry, Bedroom on Main Level, Primary Suite, Walk-In Closet(s)
Heating Central
Cooling Central Air
Flooring Wood
Fireplaces Type None
Fireplace No
Appliance Dishwasher, Gas Range, Ice Maker, Microwave, Refrigerator, Dryer, Washer
Laundry In Carport, Upper Level
Exterior
Parking Features Garage
Garage Spaces 2.0
Garage Description 2.0
Pool Community, Association
Community Features Biking, Curbs, Dog Park, Hiking, Park, Street Lights, Sidewalks, Gated, Pool
Amenities Available Dog Park, Outdoor Cooking Area, Barbecue, Picnic Area, Playground, Pool, Spa/Hot Tub
View Y/N Yes
View Courtyard, Neighborhood, Pool
Porch Rooftop, Terrace
Total Parking Spaces 2
Private Pool No
Building
Lot Description 0-1 Unit/Acre
Story 4
Entry Level Three Or More
Sewer Public Sewer
Water Public
Architectural Style Contemporary
Level or Stories Three Or More
New Construction No
Construction Status Updated/Remodeled,Turnkey
Schools
School District Anaheim Union High
Others
HOA Name 100 West Community Association
Senior Community No
Tax ID 93006617
Security Features Security Gate,Gated Community
Acceptable Financing Cash, Cash to New Loan, Conventional, VA Loan
Listing Terms Cash, Cash to New Loan, Conventional, VA Loan
Financing Conventional
Special Listing Condition Standard
Read Less
Want to know what your home might be worth? Contact us for a FREE valuation!

Our team is ready to help you sell your home for the highest possible price ASAP

Bought with Jodi Crane Nest Realty
Let’s Talk About Your Real Estate Goals