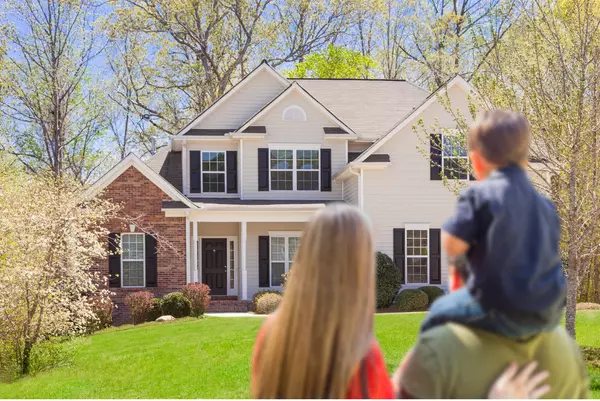


Open House
Wed Nov 18, 9:00am - 11:00am
Wed Nov 18, 10:00am - 11:00am
Sat Nov 21, 1:00pm - 3:00pm
UPDATED:
Key Details
Property Type Single Family Home
Sub Type Single Family Residence
Listing Status Coming Soon
Purchase Type For Sale
Square Footage 1,800 sqft
Price per Sqft $310
MLS Listing ID SN26200725
Bedrooms 3
Full Baths 2
Construction Status Turnkey
HOA Y/N No
Year Built 2003
Lot Size 6,969 Sqft
Property Sub-Type Single Family Residence
Property Description
Location
State CA
County Butte
Rooms
Main Level Bedrooms 3
Interior
Interior Features Breakfast Bar, Ceiling Fan(s), Separate/Formal Dining Room, Primary Suite, Walk-In Closet(s)
Heating Central, Fireplace(s)
Cooling Central Air
Fireplaces Type Living Room
Inclusions Fridge, W/D, potted plants, most garden art
Fireplace Yes
Appliance ENERGY STAR Qualified Appliances
Laundry Laundry Room
Exterior
Parking Features Driveway, Garage
Garage Spaces 2.0
Garage Description 2.0
Pool None
Community Features Biking, Foothills, Gutter(s), Hiking, Storm Drain(s), Street Lights, Suburban, Sidewalks
View Y/N Yes
View Hills, Meadow
Porch Open, Patio
Total Parking Spaces 2
Private Pool No
Building
Lot Description Yard
Dwelling Type House
Faces East
Story 1
Entry Level One
Sewer Public Sewer
Water Public
Level or Stories One
New Construction No
Construction Status Turnkey
Schools
School District Chico Unified
Others
Senior Community No
Tax ID 018320022000
Acceptable Financing Cash to New Loan
Listing Terms Cash to New Loan
Special Listing Condition Trust

MORTGAGE CALCULATOR
Let’s Talk About Your Real Estate Goals