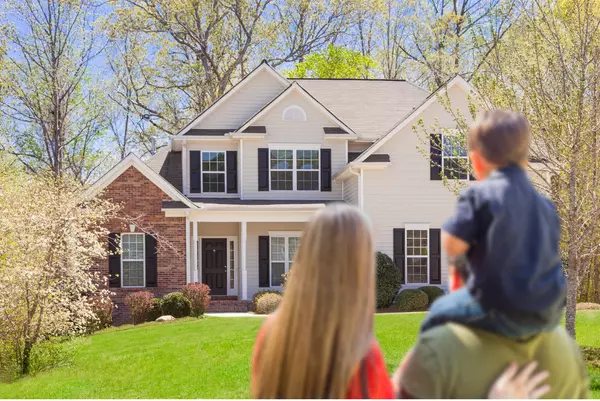


Open House
Sat Oct 24, 2:00pm - 4:00pm
Sun Oct 25, 11:00am - 3:00pm
UPDATED:
Key Details
Property Type Single Family Home
Sub Type Single Family Residence
Listing Status Active
Purchase Type For Sale
Square Footage 3,380 sqft
Price per Sqft $383
MLS Listing ID RS26222041
Bedrooms 5
Full Baths 4
HOA Y/N No
Year Built 2007
Lot Size 7,405 Sqft
Property Sub-Type Single Family Residence
Property Description
At the heart of the home is a beautifully designed kitchen featuring custom Shaker cabinetry, designer lighting, custom countertops and backsplash, and an impressive collection of stainless-steel Viking appliances, including a French-door refrigerator, built-in ice maker with custom panel, dishwasher, 40-bottle wine cellar, convection microwave, six-burner gas convection range, and wall-mounted range hood.
The attention to detail continues with Bianco Rhino marble, Taj Mahal quartzite, granite, 24" x 24" Antique Bergamo honed travertine tile, and gorgeous 8" Hevea Jaya distressed hardwood flooring. The living room is highlighted by a dramatic 78" linear electric fireplace, creating an inviting space for entertaining or relaxing at home.
Additional upgrades include custom Shaker interior doors, two custom iron pivot doors, custom cabinetry and lighting in the bathrooms, closets and garage, custom window shutters, curtains and wallpaper. The outdoor space is equally impressive, with stamped colored concrete, custom sheet-metal and paneled side gates, and a children's playhouse.
Every element of this home was designed to create an elevated living experience where luxury meets warmth and functionality. Move in, unpack, and enjoy a home where the work has already been done for you. A truly special property that needs to be seen and experienced to fully appreciate the craftsmanship, materials, and attention to detail.
Location
State CA
County Riverside
Area 249 - Eastvale
Rooms
Main Level Bedrooms 1
Interior
Interior Features Bedroom on Main Level
Heating Central
Cooling Central Air
Fireplaces Type Family Room
Fireplace Yes
Laundry Inside
Exterior
Garage Spaces 4.0
Garage Description 4.0
Pool None
Community Features Curbs
View Y/N No
View None
Total Parking Spaces 4
Private Pool No
Building
Lot Description 0-1 Unit/Acre, Paved
Dwelling Type House
Story 2
Entry Level Two
Sewer Public Sewer
Water Public
Level or Stories Two
New Construction No
Schools
School District Corona-Norco Unified
Others
Senior Community No
Tax ID 144573035
Acceptable Financing Submit
Listing Terms Submit
Special Listing Condition Standard

MORTGAGE CALCULATOR
Let’s Talk About Your Real Estate Goals